Shape the clinical brief
Define the service mix, care pathways, campus masterplan and phased development around clinical requirements and the needs of patients and staff.

MEDICAL CITIES · A PEGASUS VISION
A medical city brings hospital care, specialist clinics and supporting spaces together in a campus designed around people.
WHAT IS A MEDICAL CITY?
A medical city is an integrated development that connects clinical services with the buildings, accommodation and infrastructure that support them. It considers the needs of patients, visitors, clinicians and the teams who keep a healthcare campus running.
Pegasus brings together the expertise to plan and coordinate hospitals, specialist clinics, diagnostics and accommodation alongside rehabilitation, home care, medical tourism, specialist laboratories and healthcare training. Our development and implementation capabilities are complemented by AISCORP’s software development and integration expertise.
Consultation, diagnostics, treatment and inpatient care within a coordinated hospital layout.
Welcoming reception, patient rooms, public lounges and accommodation concepts.
Support services, separate access routes and planned expansion areas.
THE PEGASUS CAPABILITY
Established in 1991, Pegasus brings development, project management, construction delivery, commissioning and hospital-management experience to integrated healthcare projects.
Pegasus Medical draws on the wider Group and specialist associates to connect facility planning with clinical workflows, equipment, people and operations.
Define the service mix, care pathways, campus masterplan and phased development around clinical requirements and the needs of patients and staff.
Bring architectural, structural, civil, mechanical, landscape and specialist inputs together, including access, emergency routes, utilities and service logistics.
Coordinate development teams, programme planning, project controls, construction activities and stakeholder communication through a Pegasus-led Programme Management Office.
Coordinate equipment selection, installation, technical support and specialist partners, with maintenance, training and clinical workflows considered in the design.
Plan commissioning, technical acceptance, handover and operational readiness so that facilities, equipment, systems and teams are prepared for the transition into service.
Apply hospital-management experience to staffing, service flows and day-to-day operating requirements, supported by clinical, engineering, digital and training specialists.
We assemble the right development, technical and specialist teams around each project’s clinical brief, service requirements and delivery objectives.
WHAT A MEDICAL CITY CAN BRING TOGETHER
Our healthcare planning capabilities cover the spaces, departments and infrastructure needed for an integrated care environment.
We coordinate planning for consultation suites, renal care, radiology, emergency care, day beds and pharmacy, bringing clinical requirements into the facility brief.
Our planning scope connects medical and surgical wards with operating theatres, scope units, central sterile services, intensive care and high care.
Facility planning can integrate maternity and obstetric services, labour units, neonatal intensive care, paediatric wards and paediatric intensive and high care.
We coordinate specialist teams and facility requirements for laboratories, medical retail, dental services, in vitro fertilisation clinics and advanced-medicine facilities.
Patient experience informs reception, coffee shops, public lounges, patient rooms and quiet spaces, together with landscaped approaches and accessible parking.
Kitchens, housekeeping, laundry, waste handling, a workshop and bulk pharmacy sit alongside water storage, a fire pump room, medical gas and electrical and energy infrastructure.
THE WIDER MEDICAL CITY OFFERING
We bring specialist partners into development planning for diagnostic services, research facilities and the systems that support medicine availability.
ADVANCED DIAGNOSTICS
Our diagnostic-centre planning connects advanced imaging, laboratory, pathology and appropriate point-of-care services, with authorised results sharing and referral pathways to specialist care.
CT and MRI technology assessment draws on specialist diagnostic relationships, including Fuji Scanning. BHA Medical’s Test & Treat, monitoring and diagnostic capabilities complement the integration approach.
Equipment models, partner scope and service support remain subject to technical and clinical evaluation.
SPECIALIST LABORATORIES
Through specialist teams, we can coordinate facility planning for stem-cell processing, culture, expansion and storage, as well as peptide research and manufacturing laboratories, quality systems and specialist training.
Advanced-medicine planning considers how regenerative medicine and transplant-service requirements connect with diagnostics, pathology, surgery, intensive care and continuing follow-up.
Specific research, manufacturing and clinical uses require feasibility, qualified specialist teams and applicable approvals.
PHARMACEUTICAL CAPABILITY
Our development approach includes coordinating pharmaceutical manufacturing feasibility and facility requirements, with quality control, storage, warehousing, distribution and regional supply considerations.
Manufacturing and supply planning can be connected with hospital pharmacy, participating facilities and a medication-tracking platform.
Product selection and facility scope are defined through specialist feasibility and quality requirements.
AISCORP · SOFTWARE & INTEGRATION
AISCORP contributes developed medication-management software and integration expertise. Together, we can design a connected patient journey from the first appointment through assessment, treatment, recovery and follow-up.
Patient-facing workflows and partner integrations are configured and validated for each implementation. Clinical decisions remain with qualified healthcare professionals.
The patient-journey design covers enquiries, appointments, agreed care itineraries, travel and accommodation bookings, treatment milestones, medication reminders, recovery sessions and continuing-care handovers.
Track medicine batches through receipt, transfers and dispensing, with inventory, expiry and recall controls. Shared prescription allowances support a collection model across participating facilities within authorised quantities and repeats.
Healthcare-cloud integration can connect patient records, imaging, laboratory results, referrals and specialist reports. Identity, consent, access permissions and audit trails support controlled information sharing; staff-assisted access supports patients without smartphones.
RECOVERY & MEDICAL TOURISM
Our care-model planning connects acute care with step-down services, rehabilitation, appropriate home care and coordinated medical-tourism support for patients and accompanying families.
STEP-DOWN & REHABILITATION
Recovery-service planning covers nursing support, rehabilitation and therapy, post-operative review and care coordination, with handovers between hospital teams and the next care setting.
HOME HEALTHCARE
Home-care model design covers wound care, medication support, chronic-disease management, rehabilitation, palliative care and telehealth for suitable patients. Hospital-at-home planning includes validation of staffing, monitoring and emergency escalation.
Patient selection, clinician review, caregiver education and a clear route back to hospital are integral to the care model.
MEDICAL TOURISM
Connect specialist care with clinically cleared travel, transfers, accommodation, companion arrangements and recovery support. Accommodation and hospitality can be integrated into the development to support patients, accompanying families and visitors.
Continuing-care planning includes follow-up and handover to the receiving clinician after the patient returns home. Leisure activities depend on clinical clearance.
PEOPLE MAKE THE CAMPUS WORK
Workforce planning connects clinical and technical training with supervised placements, mentorship, career development and local skills transfer.
Development pathways for nurses, doctors, specialists and allied-health professionals cover hospital services, specialist care, rehabilitation and home-care roles.
Training for radiographers, pharmacists, laboratory scientists, biomedical engineers, quality specialists and digital-health staff supports equipment, laboratories and connected care.
Train-the-trainer programmes, teaching partnerships and operational training support maintenance, logistics, administration and medical-tourism hospitality teams.
DESIGNED AROUND THE VISIT
Our planning approach follows the patient journey, connecting spaces, teams and systems around each person’s needs and the clinical operating model.
Submit relevant records, arrange the first consultation and coordinate the visit.
Diagnostics and specialist review inform an agreed care plan.
Hospital treatment, specialist clinics and medication support as clinically required.
Nursing, therapy and rehabilitation support the next stage of recovery.
Appropriate home care or approved recovery accommodation, with clinical review.
Continuing-care records, reminders and handover to the receiving clinician.
A LOOK INSIDE THE VISION
Explore architectural illustrations of hospital arrival, reception and care spaces. Select an image for a closer look at the design.
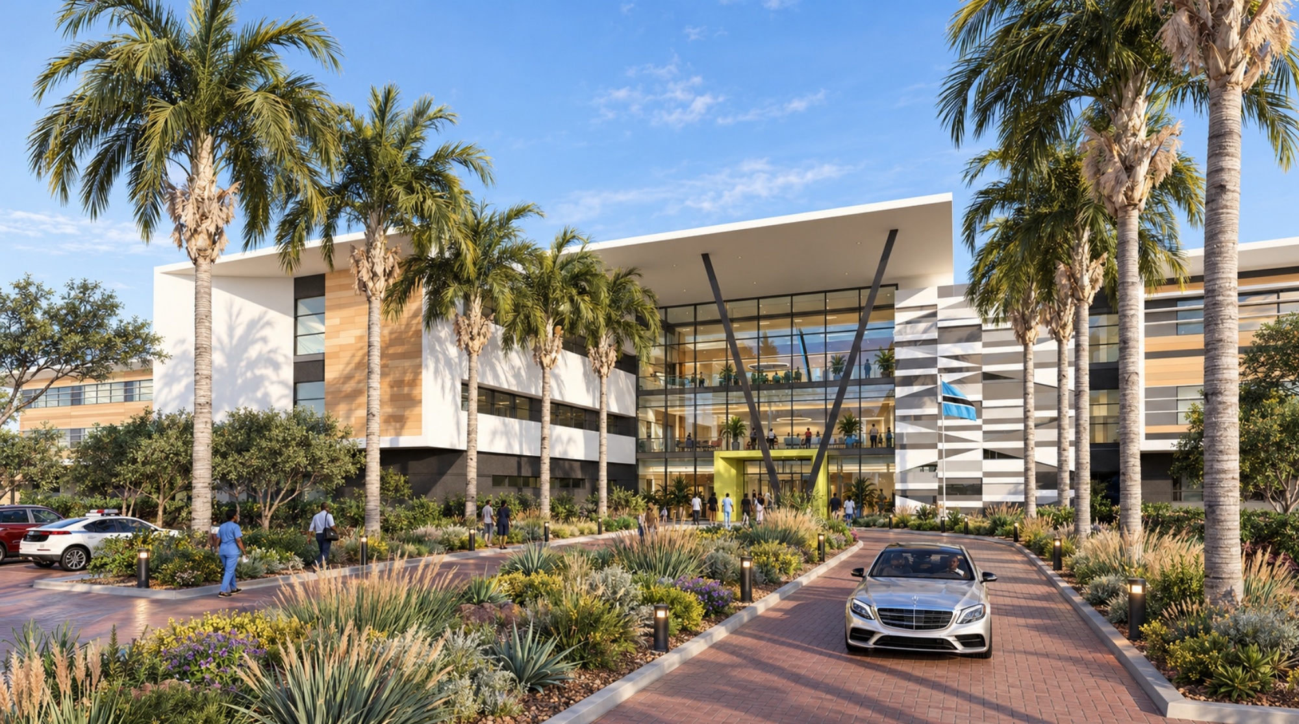
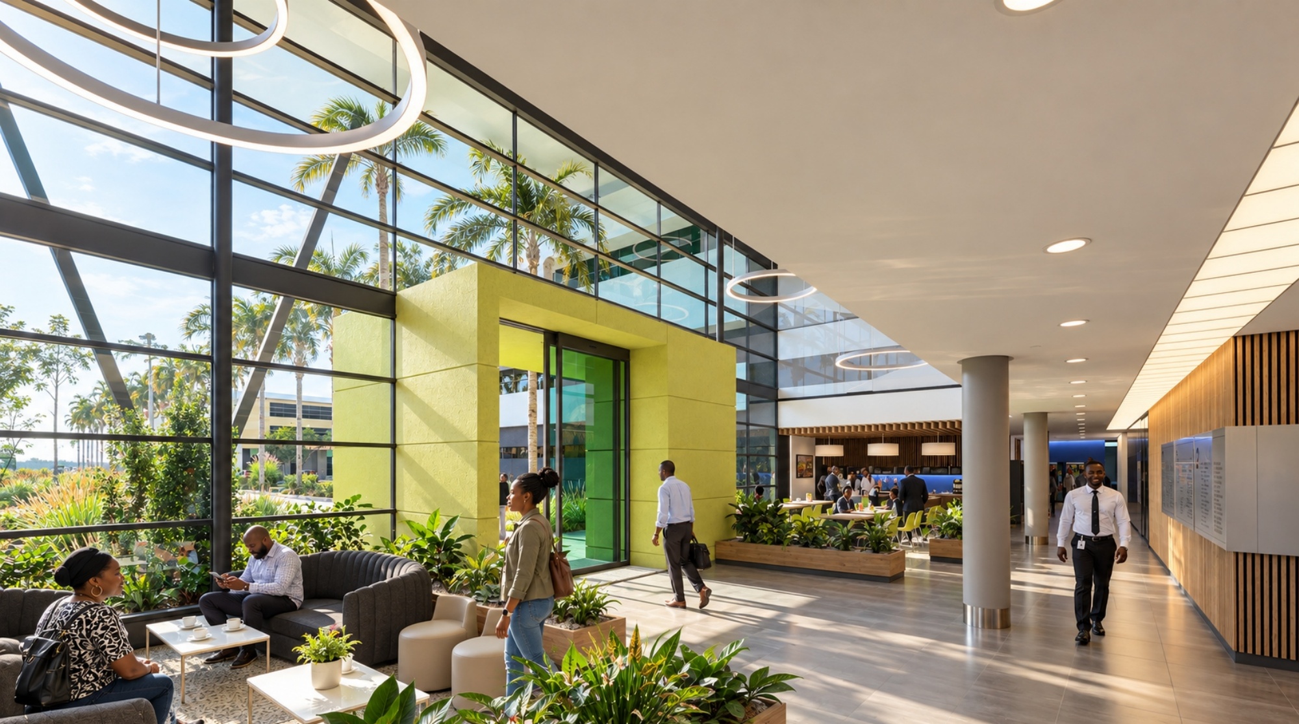
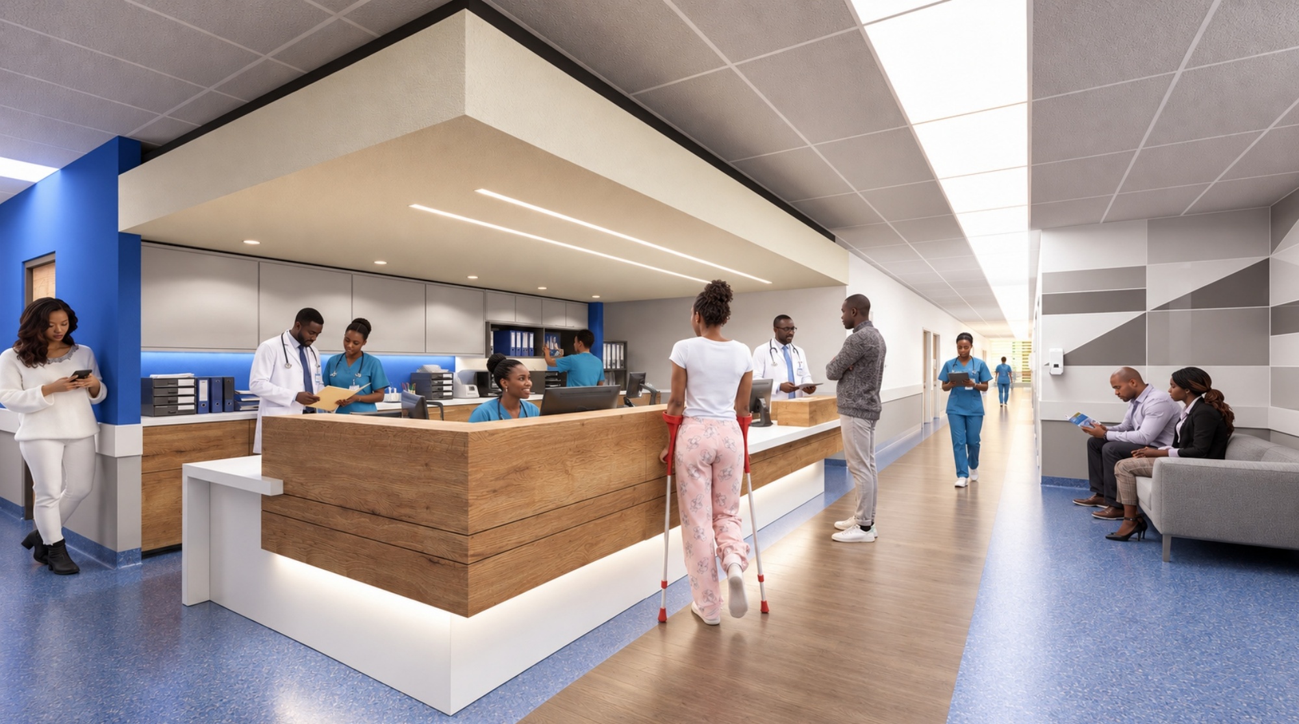
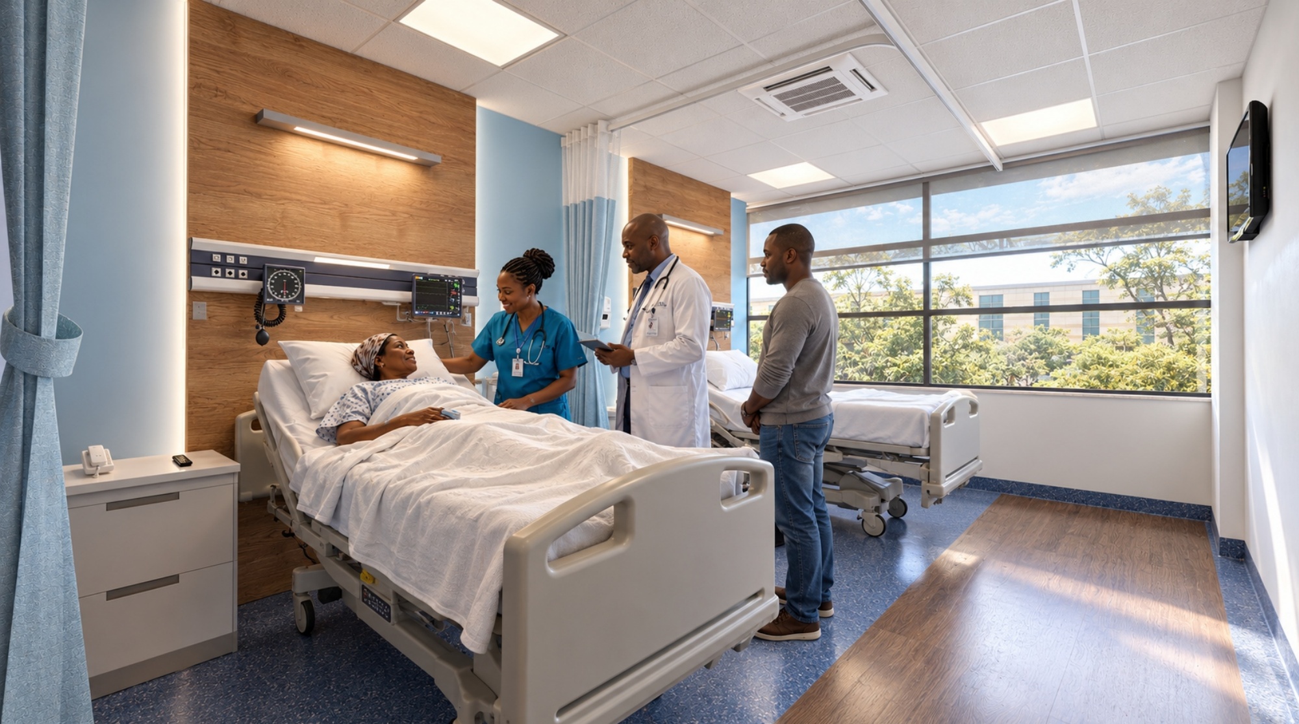
Architectural impressions: Elphick Proome Architects. Illustrative concept images; final design may differ.
THE CAMPUS MASTERPLAN
Campus masterplanning considers the relationship between hospital and specialist clinic buildings, landscaping, access control and dedicated support infrastructure.
Layouts can accommodate future hospital growth, retirement living, hotel apartments, consultation and oncology facilities, business services and wellness spaces as the clinical and development brief requires.

We plan phased development and expansion around the clinical brief, service demand, infrastructure requirements and operational readiness, helping each campus grow in a coordinated way.
LIVING & STAYING
Accommodation planning can bring together hotels, doctors’ villas and apartments, with parking, utilities and communal facilities tailored to the development.
Hospitality and residential spaces complement clinical facilities and support the wider campus community. The images below are architectural precedent studies used as design references.


EXPLORE OUR CAPABILITIES
Discover Pegasus’s development approach, specialist healthcare capabilities and documented project experience in our capability profile.
Download our capability profile Open capability profile ↗Explore the complete Medical City architectural presentation, including hospital layouts, campus planning and design illustrations.
Download Medical City presentationExperience. Expertise. Delivery.
Healthcare development
Construction & project management
Commissioning & operational readiness
LET’S TALK ABOUT YOUR PROJECT
Bring your objectives to the table. We’ll help shape the path to delivery.